
Sharon Cooper
REALTORS
304 S Merganser Drive | Pikeville | $334,000
SHOW DETAILS
304 S Merganser Drive
Pikeville, NC 27863
$334,000
2
BEDS
2
BATHS
2,013
SQ. FT.
304 S Merganser Drive Pikeville, NC 27863
For SALE
Single Family
ACTIVE
$334,000
EST. 840.76/MO CALCULATE
2
BEDS
2
BATHS
2,013
SQ. FT.
Property Description
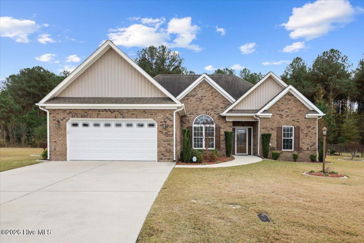
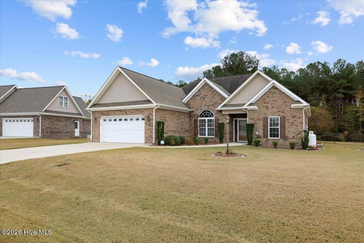
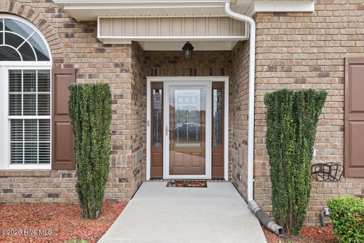
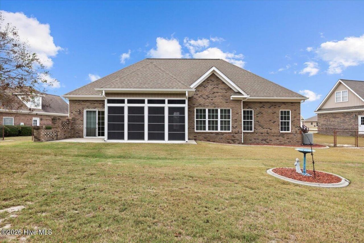
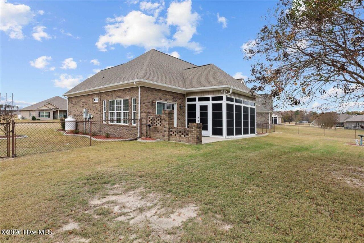
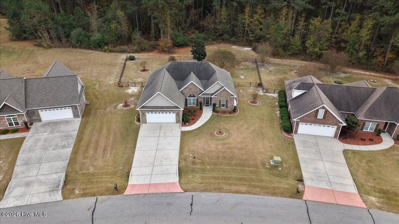
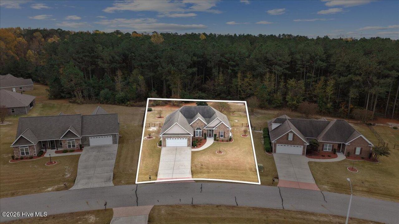
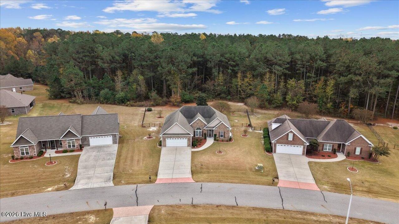
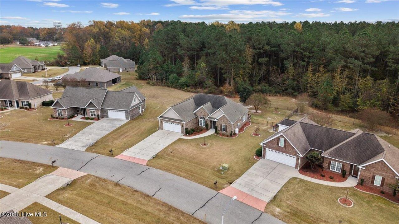
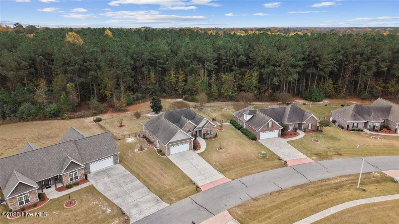
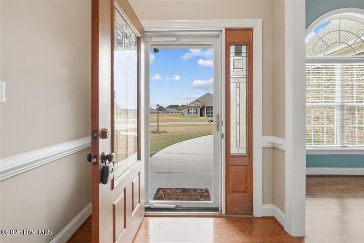
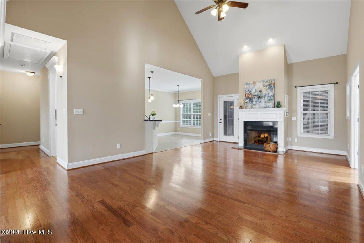
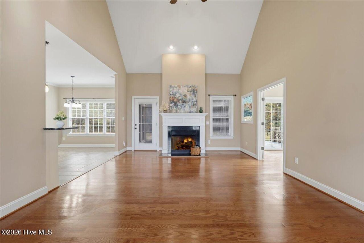
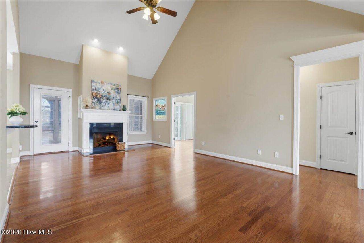
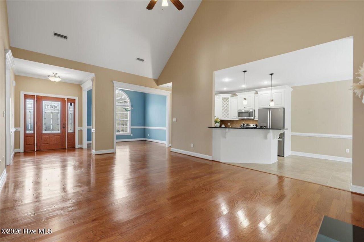
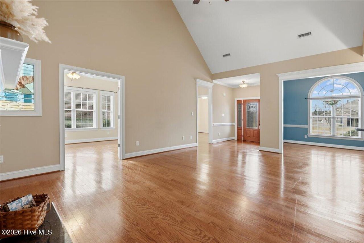
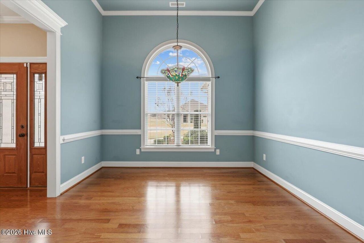
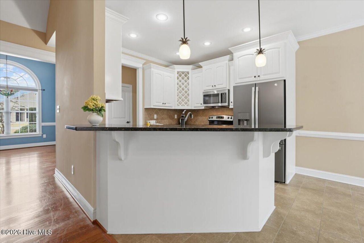
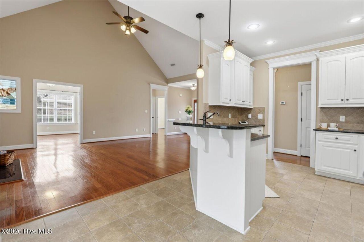
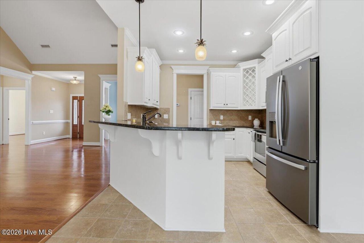
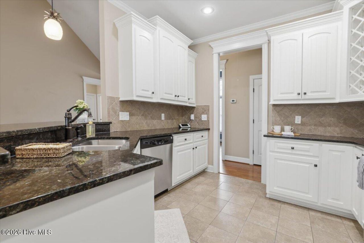
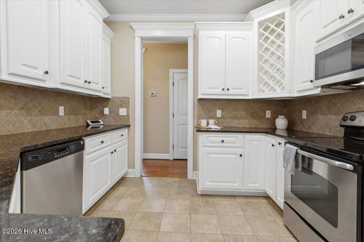
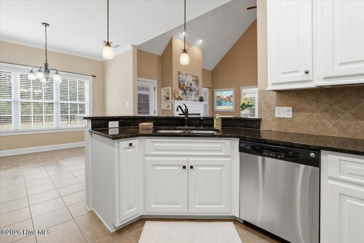
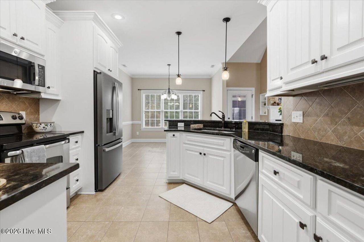
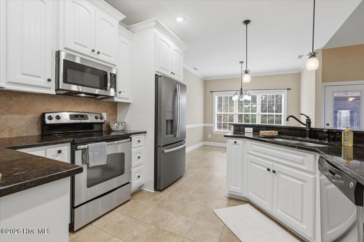
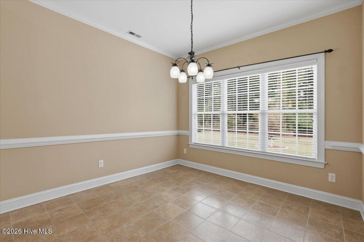
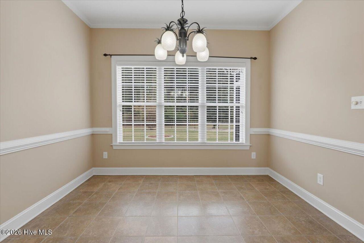
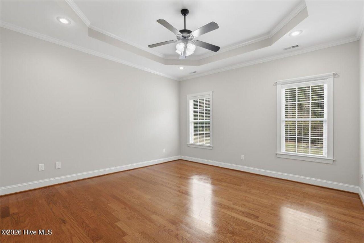
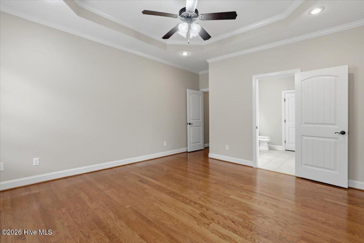
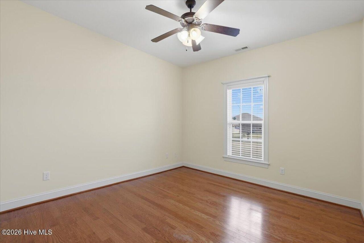
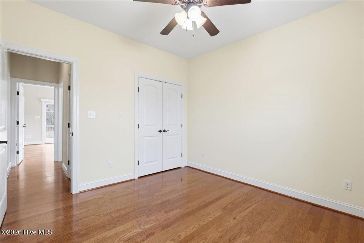
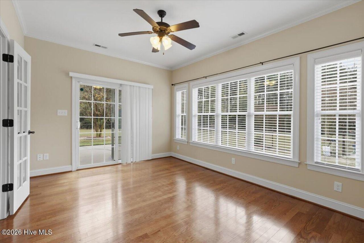
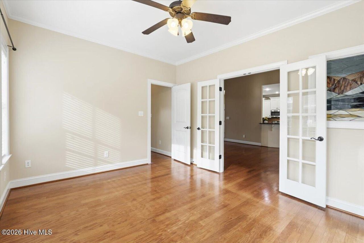
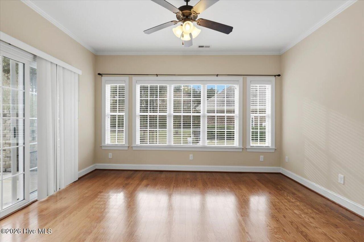
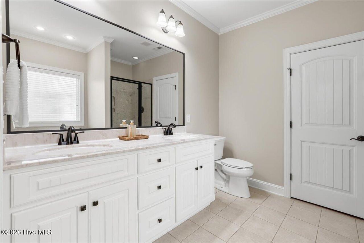
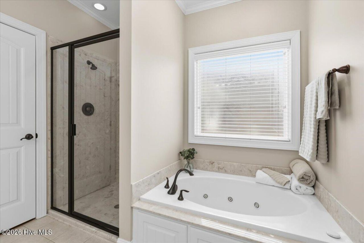
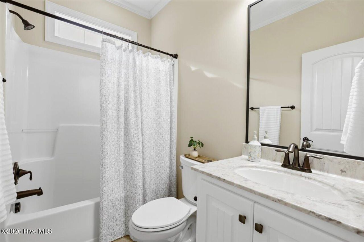
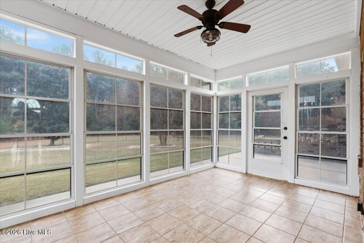
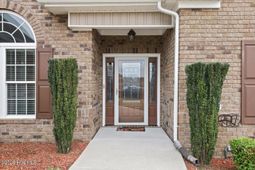
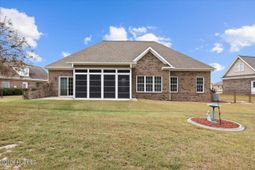
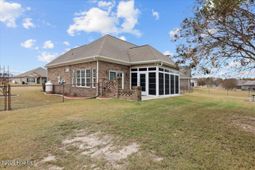
Welcome to 304 S Merganser Dr. in Pikeville, NC?a thoughtfully appointed 2-bedroom, 2-bath residence with a versatile flex room, blending fine interior craftsmanship with private, low-maintenance outdoor living. Inside, the home showcases timeless architectural details including classic crown molding, custom-built cabinetry, and a striking stained-glass accent window. Entertaining is effortless with both a formal dining room and a bright breakfast nook right off the kitchen. A sunlit flex room offers endless adaptability as a dedicated home office, reading lounge, or sunroom. Unwind in the freshly painted primary suite, complete with an elegant trey ceiling and private bath. Step outside to enjoy year-round comfort on the tiled porch featuring an Eze-Breeze enclosure, or relax on the patio framed by a decorative brick privacy wall. The fenced backyard backs directly up to serene woods for added seclusion. Practical modern upgrades round out the property, including an electric car charger already installed in the garage. Best of all, enjoy truly carefree living with comprehensive HOA coverage that includes weekly lawn care (mowing, weed eating, and blowing), front bush trimming twice a year, trash pickup, and exterior home power washing every other year.
Property Details
- MLS ID100617862
- Property TypeResidential - Single Family
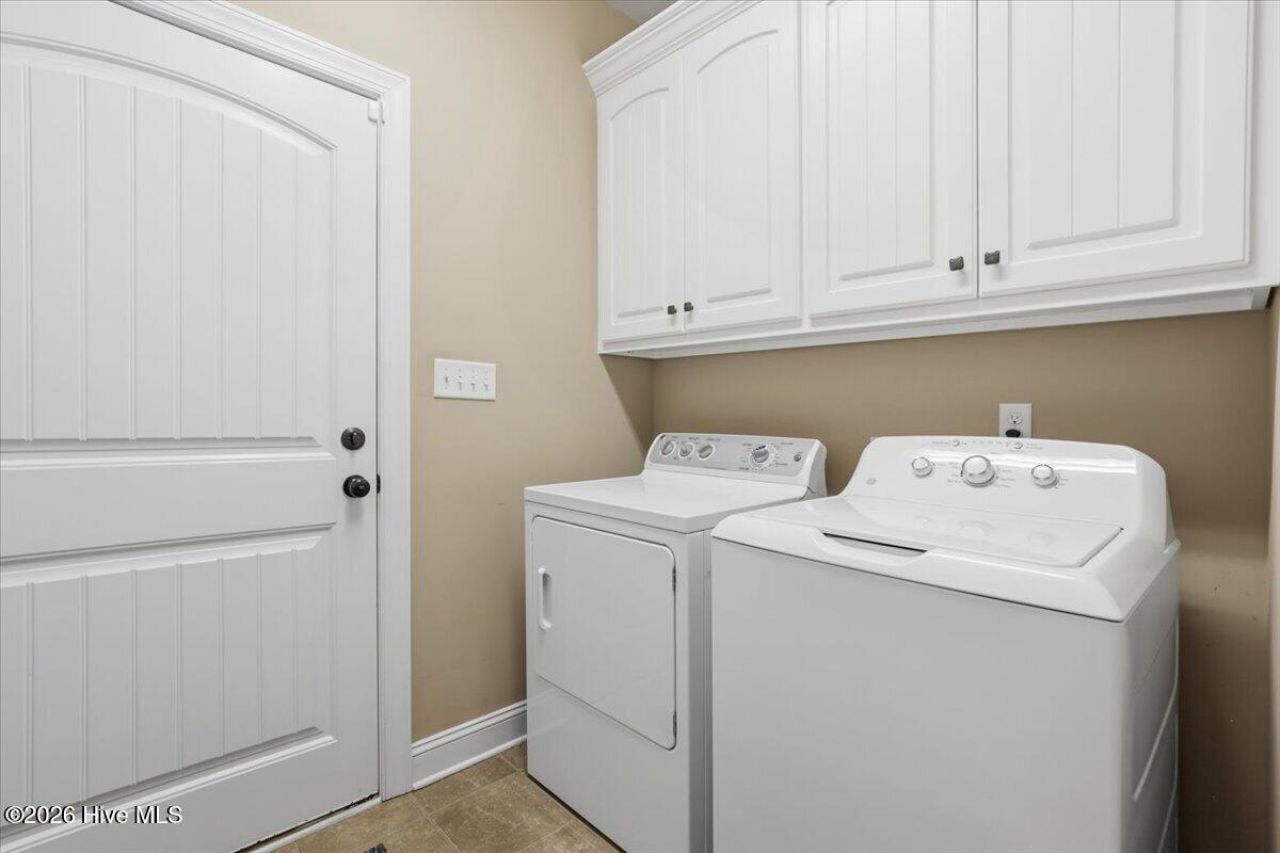
- AppliancesBuilt-In Microwave, Washer, Refrigerator, Range, Dryer, Dishwasher
- Association AmenitiesMaintenance Common Areas, Maintenance Roads, Trash, Other
- CoolingCentral Air, Heat Pump
- Door FeaturesStorm Door(s)
- ExteriorBrick, Vinyl Siding, Wood Frame
- Exterior FeaturesGas Log, Storm Doors
- FencimgChain Link, Back Yard
- FireplaceGas Log
- FlooringTile, Wood
- Garage2 car attached
- HeatingPropane, Heat Pump, Fireplace(s), Electric
- HOA Fee$1740/ Annually
- Interior FeaturesWalk-in Closet(s), Tray Ceiling(s), High Ceilings, Entrance Foyer, Ceiling Fan(s), Pantry, Walk-in Shower, Blinds/Shades, Eat-in Kitchen, Gas Log, Walk-In Closet(s)
- LaundryDryer Hookup, Washer Hookup, Laundry Room
- Lot Dimensions83x159x121x149
- Lot Size0.35 Acres
- Parcel#2693101836
- ParkingElectric Vehicle Charging Station(s), Concrete
- Parking NotesElectric Vehicle Charging Station(s), Concrete
- Patio/PorchPatio
- Roof TypeArchitectural Shingle
- SewerSeptic Permit On File, Septic Tank
- Special View InfoNone
- Stories1.0
- UtilitiesCable Available
- WaterCounty Water
- WindowThermal Windows
- Year Built2011
- acres0.35
Amenities
- Walk-in Closet(s)
- Tray Ceiling(s)
- High Ceilings
- Entrance Foyer
- Ceiling Fan(s)
- Pantry
- Walk-in Shower
- Blinds/Shades
- Eat-in Kitchen
- Gas Log
- Walk-In Closet(s)
- Gas Log
- Storm Doors
Listed By / Shown By
Listed By
Agency Name: Porter Group Real Estate
Agency Phone: 919-801-1087
Hive MLS
Shown By
Agent Name: Sharon Cooper
Agent Phone: (843) 797-7799
Agency Title: Carolina One Real Estate
Hive MLS


Web address QR Codes
304 S Merganser Drive
Sharon Cooper
©OneHomeValue
Ask A Question 304 S Merganser Drive , Pikeville, NC 27863



MLS Licensed Data - Copyright 2018 NCRMLS. All rights reserved. North Carolina Regional Multiple Listing Service, (NCRMLS), provides content displayed here (“provided content”) on an “as is” basis and makes no representations or warranties regarding the provided content, including, but not limited to those of non-infringement, timeliness, accuracy, or completeness. Individuals and companies using information presented are responsible for verification and validation of information they utilize and present to their customers and clients. NCRMLS will not be liable for any damage or loss resulting from use of the provided content or the products available through Portals, IDX, VOW, and/or Syndication. Recipients of this information shall not resell, redistribute, reproduce, modify, or otherwise copy any portion thereof without the expressed written consent of NCRMLS.
Privacy Policy / DMCA Notice / ADA Accessibility


This site is hosted, designed and copyright
© 1994 - 2026 by
Delta Media Group, Inc. -- Patent Pending --