
Sharon Cooper
REALTORS
7 Goose Neck Road | Port Wentworth | $419,500
SHOW DETAILS
7 Goose Neck Road
Port Wentworth, GA 31407
$419,500
5
BEDS
3.5
BATHS
3,300
SQ. FT.
7 Goose Neck Road Port Wentworth, GA 31407
For SALE
Single Family
ACTIVE
$419,500
EST. 1,055.98/MO CALCULATE
5
BEDS
3.5
BATHS
3,300
SQ. FT.
Property Description
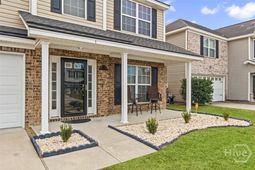
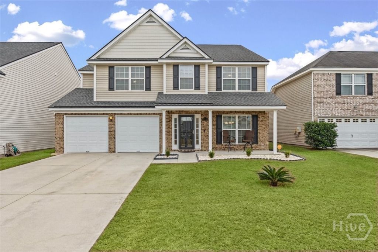
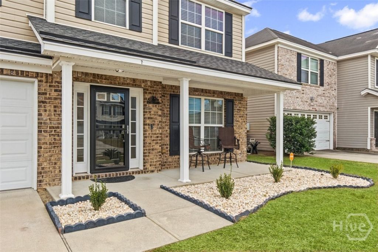
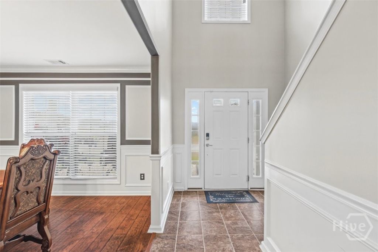
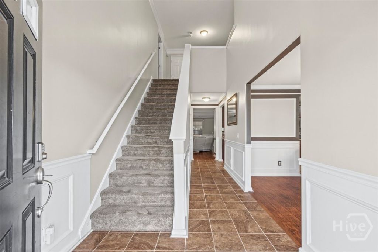
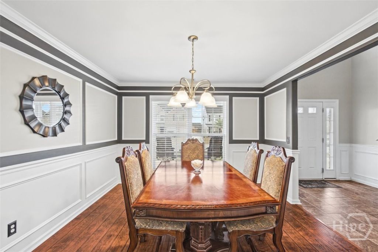
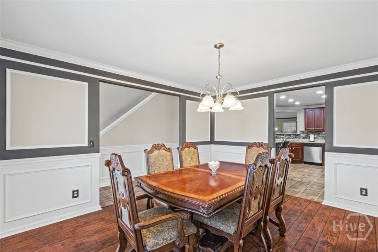
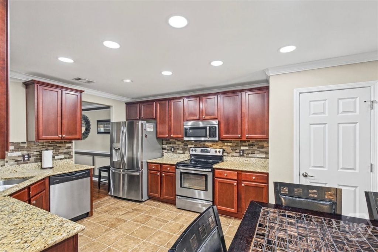
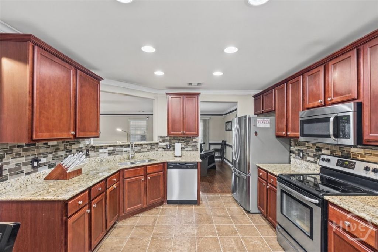
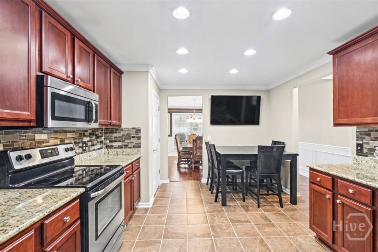
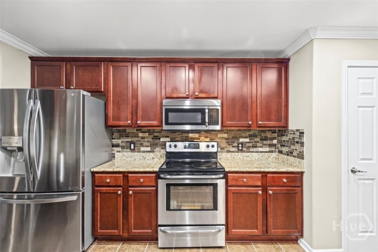
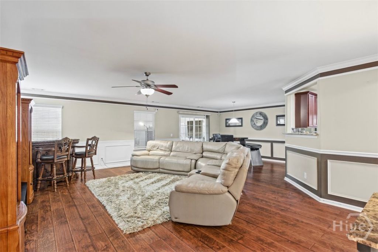
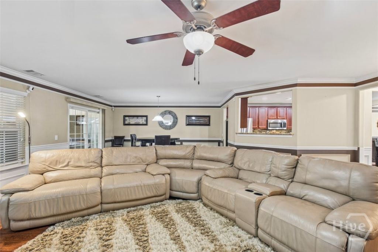
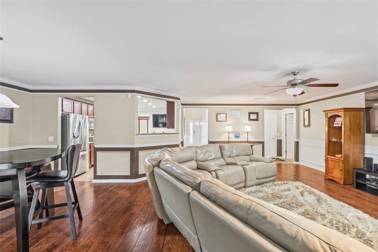
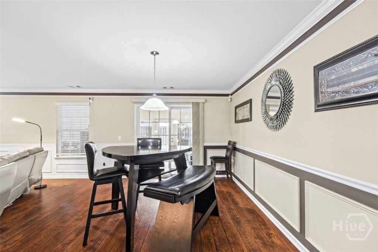
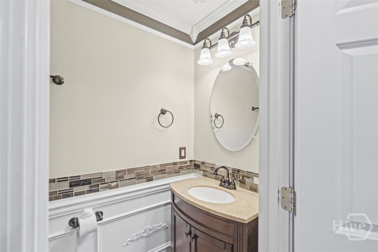
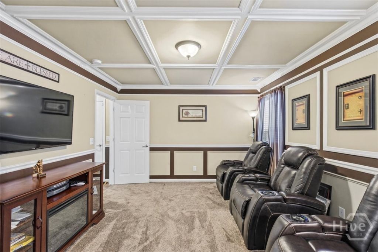
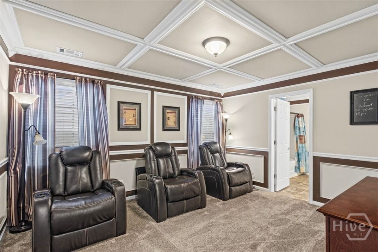
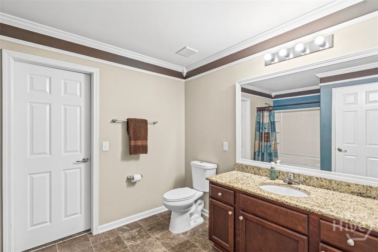
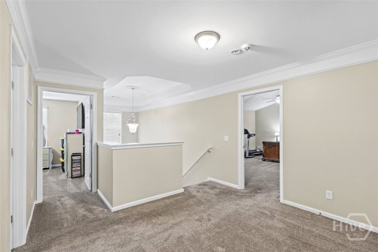
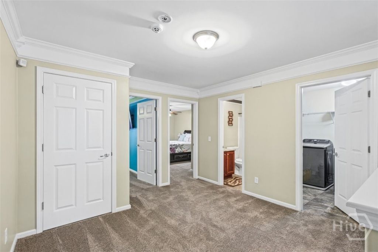
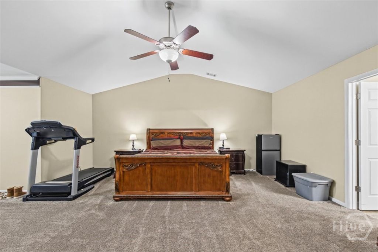
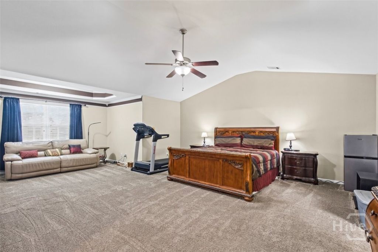
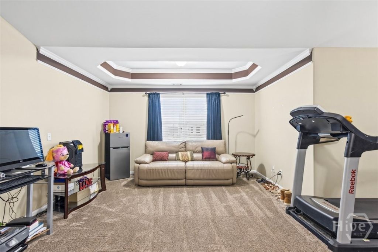
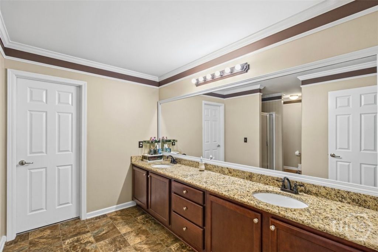
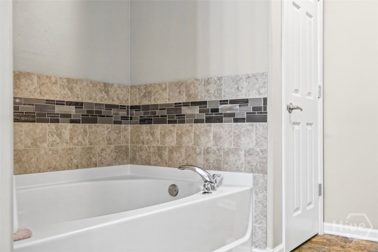
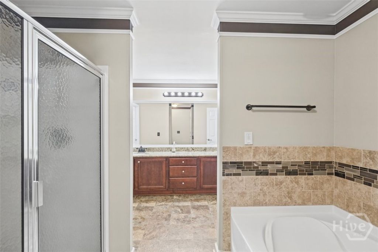
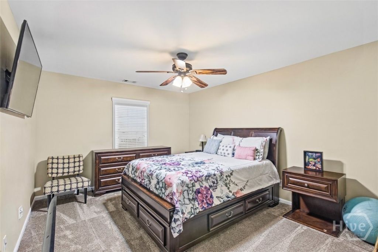
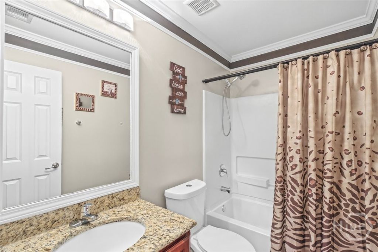
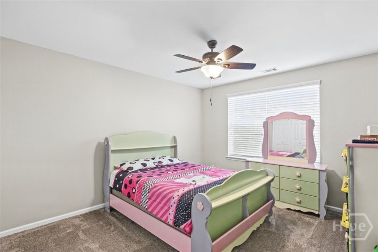
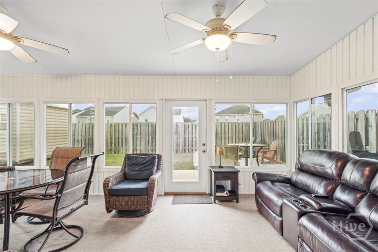
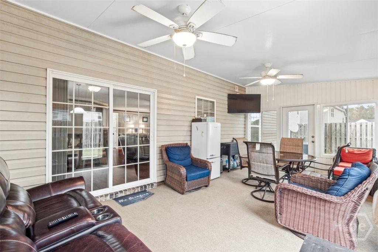
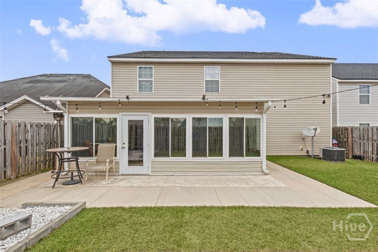
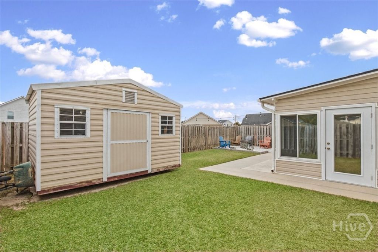
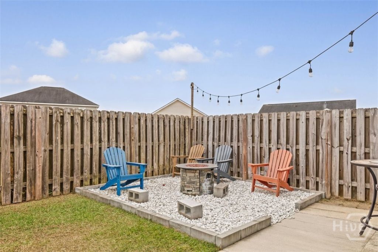
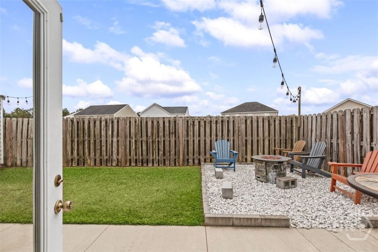
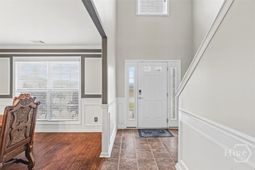
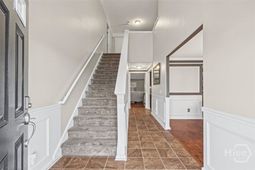
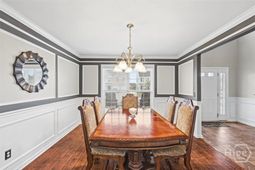
SELLER OFFERING $10,000 TOWARDS BUYERS CLOSING COST! Be the first to view this beautifully, well maintained former showcase/model home, with over 3,300 sq ft of living space, with an additional 145 sq ft all seasons sunroom! This home also features an inviting covered front porch, Beautiful kitchen with custom cabinetry, granite counter tops, under cabinet lighting and stainless steel appliances, 5 oversized bedrooms, 3 1/2 bathrooms, with custom fresh paint and crown molding throughout. The massive primary suite offers a vaulted ceiling and it's own sitting room with tray ceiling, the extra large primary en-suite bath offers a spacious dual vanity with granite counter top, garden tub and separate shower. You will also find coffered ceilings and wall paneling in the downstairs guestroom featuring it's own separate en-suite bath, custom mold trim throughout, beautiful engineered wood flooring, porcelain tile in entry and kitchen, upgraded plush carpet recently installed in all bedrooms, stairs and hallway. The roof is 4 1/2 years old, hot water heater 2 1/2 years old and HVAC serviced in 2026. The home is serviced and up to date with a 2-10 home warranty. Enjoy the backyard firepit and extended patio with irrigation on all sides, 10x14 shed with custom shelving and fully fenced yard. There are too many upgrades to mention. Please schedule your appointment today!
Property Details
- MLS IDSA368566
- Property TypeResidential - Single Family
- AppliancesSome Electric Appliances, Dishwasher, Electric Water Heater, Disposal, Microwave, Oven, Range
- Community FeaturesClubhouse, Pool, Fitness Center, Playground, Street Lights, Sidewalks, Trails/Paths
- CoolingCentral Air, Electric
- ExteriorBrick
- FencedYes
- FencimgPrivacy, Yard Fenced
- Garage2
- HeatingCentral, Electric
- HOA Fee$440/ Annually
- Home StyleTraditional
- Interior FeaturesBreakfast Area, Tray Ceiling(s), Ceiling Fan(s), Double Vanity, Entrance Foyer, Garden Tub/Roman Tub, High Ceilings, Primary Suite, Pantry, Sitting Area in Primary, Separate Shower, Upper Level Primary, Vaulted Ceiling(s)
- LaundryWasher Hookup, Dryer Hookup, Laundry Room
- Lot Size0.13 Acres
- Parcel#70906C02068
- ParkingAttached
- Parking NotesAttached
- PoolCommunity
- SewerPublic Sewer
- Special View InfoPanoramic
- Stories2.0
- UtilitiesUnderground Utilities
- WaterPublic
- Year Built2011
- acres0.13
Amenities
- Breakfast Area
- Tray Ceiling(s)
- Ceiling Fan(s)
- Double Vanity
- Entrance Foyer
- Garden Tub/Roman Tub
- High Ceilings
- Primary Suite
- Pantry
- Sitting Area in Primary
- Separate Shower
- Upper Level Primary
- Vaulted Ceiling(s)
Listed By / Shown By
Listed By
Agency Name: eXp Realty LLC
Agency Phone: 888-959-9461
Hive MLS
Shown By
Agent Name: Sharon Cooper
Agent Phone: (843) 797-7799
Agency Title: Carolina One Real Estate
Hive MLS


Web address QR Codes
7 Goose Neck Road
Sharon Cooper
©OneHomeValue
Ask A Question 7 Goose Neck Road , Port Wentworth, GA 31407



MLS Licensed Data - Copyright 2018 NCRMLS. All rights reserved. North Carolina Regional Multiple Listing Service, (NCRMLS), provides content displayed here (“provided content”) on an “as is” basis and makes no representations or warranties regarding the provided content, including, but not limited to those of non-infringement, timeliness, accuracy, or completeness. Individuals and companies using information presented are responsible for verification and validation of information they utilize and present to their customers and clients. NCRMLS will not be liable for any damage or loss resulting from use of the provided content or the products available through Portals, IDX, VOW, and/or Syndication. Recipients of this information shall not resell, redistribute, reproduce, modify, or otherwise copy any portion thereof without the expressed written consent of NCRMLS.
Privacy Policy / DMCA Notice / ADA Accessibility


This site is hosted, designed and copyright
© 1994 - 2026 by
Delta Media Group, Inc. -- Patent Pending --